
Address
314 Roscoe Drive, Greer, SC
Price
$ 525,000
Property Attributes
- ID#1602414
- TypeSingle Family
- Listing Status Active
- CountyGREENVILLE
- CityGreer
- Area023
- NeighborhoodBrookhaven
- Zip29651
- StyleTraditional
- Year Built2022
- Taxes$ 2235
- Price$ 525,000
- Bedrooms4
- Full Bathrooms2
- Half Bathrooms1
- Sqr Footage2292
- Lot Size0.39 Acres
Data Source:
Greater Greenville MLS (GGMLS)
Property Description
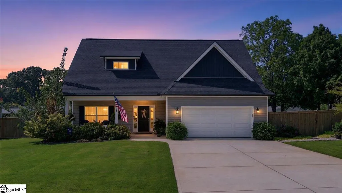
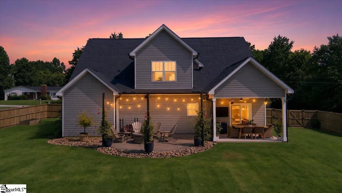
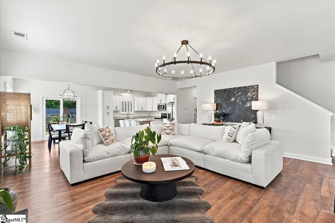
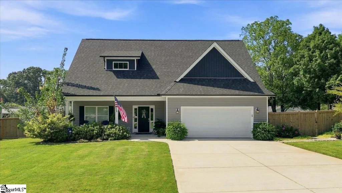
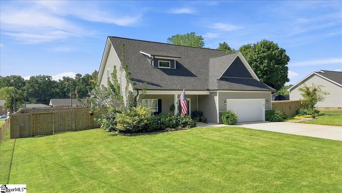
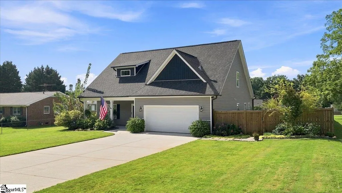
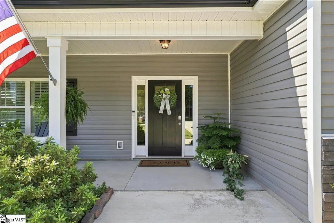
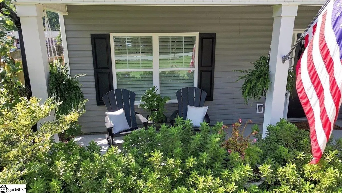
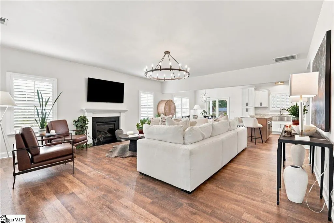
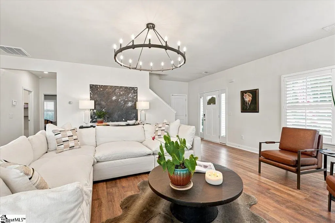
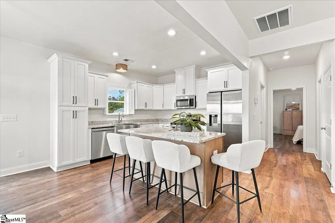
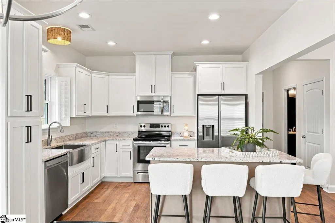
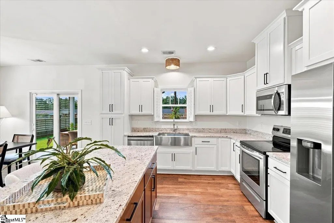
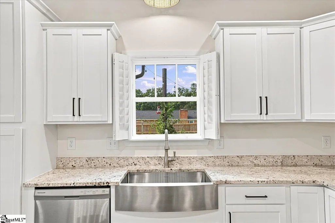
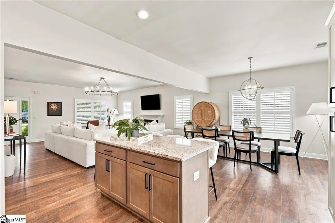
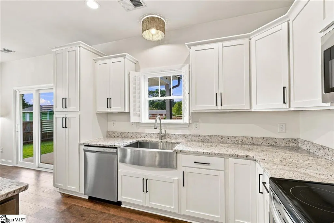
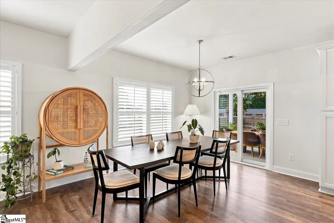
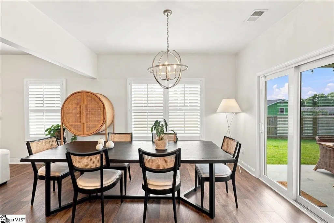
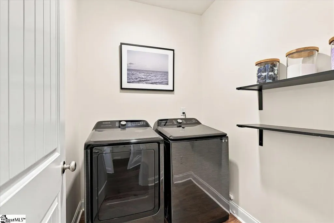
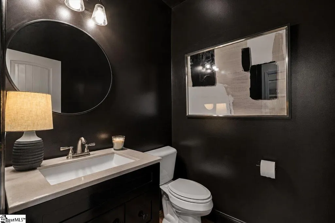
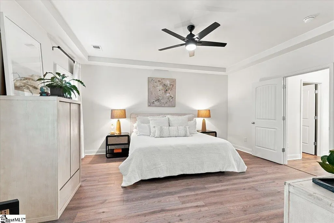
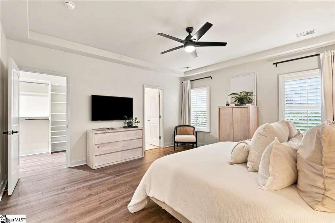
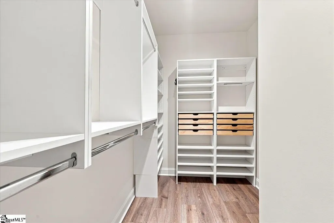
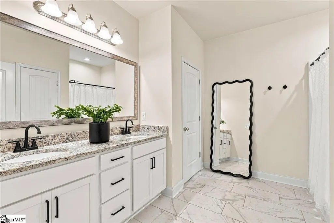
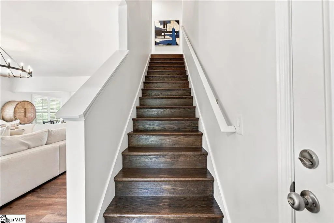
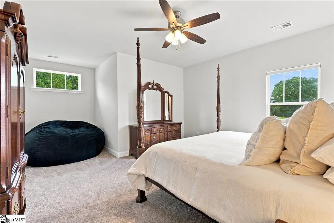
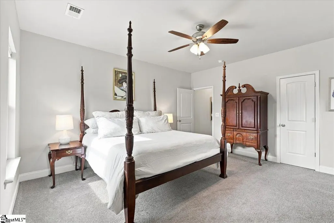
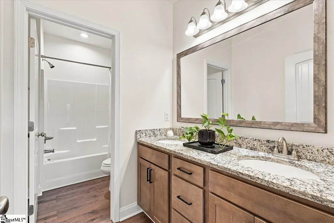
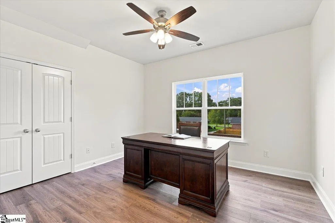
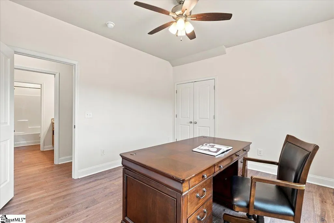
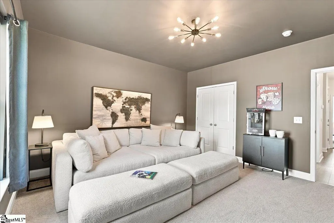
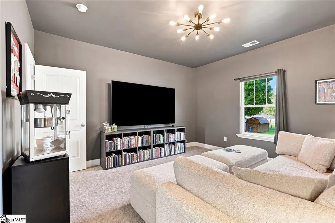
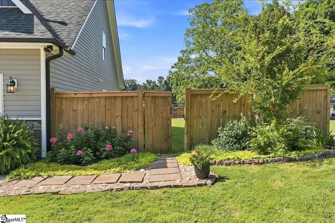
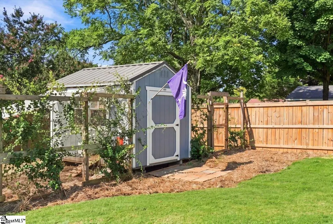
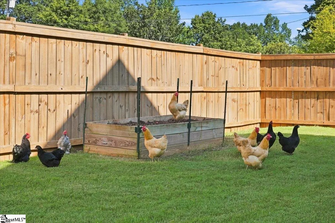
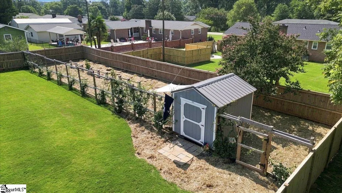
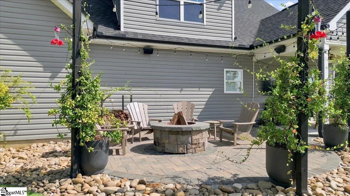
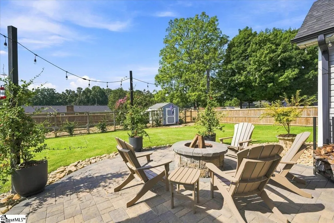
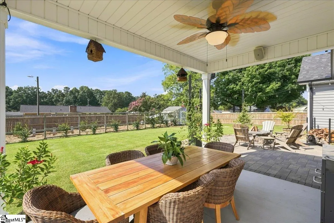
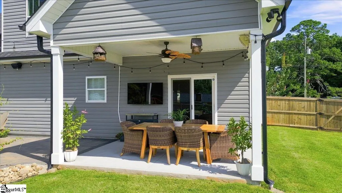
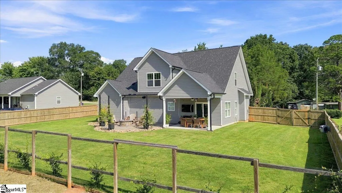
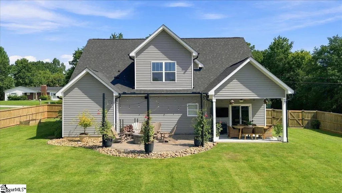
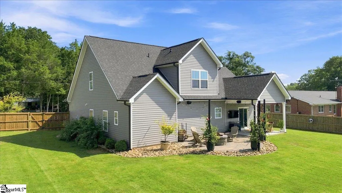
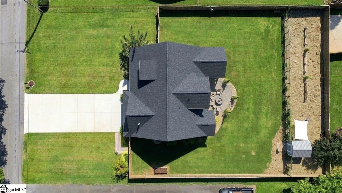
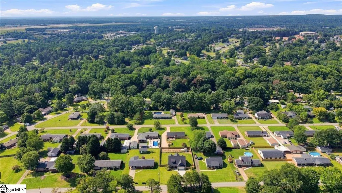
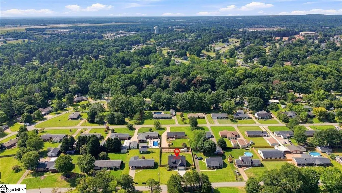
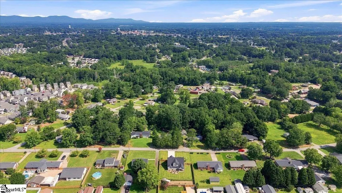
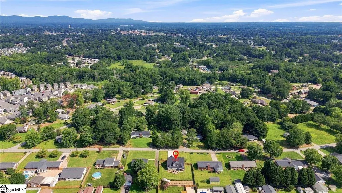
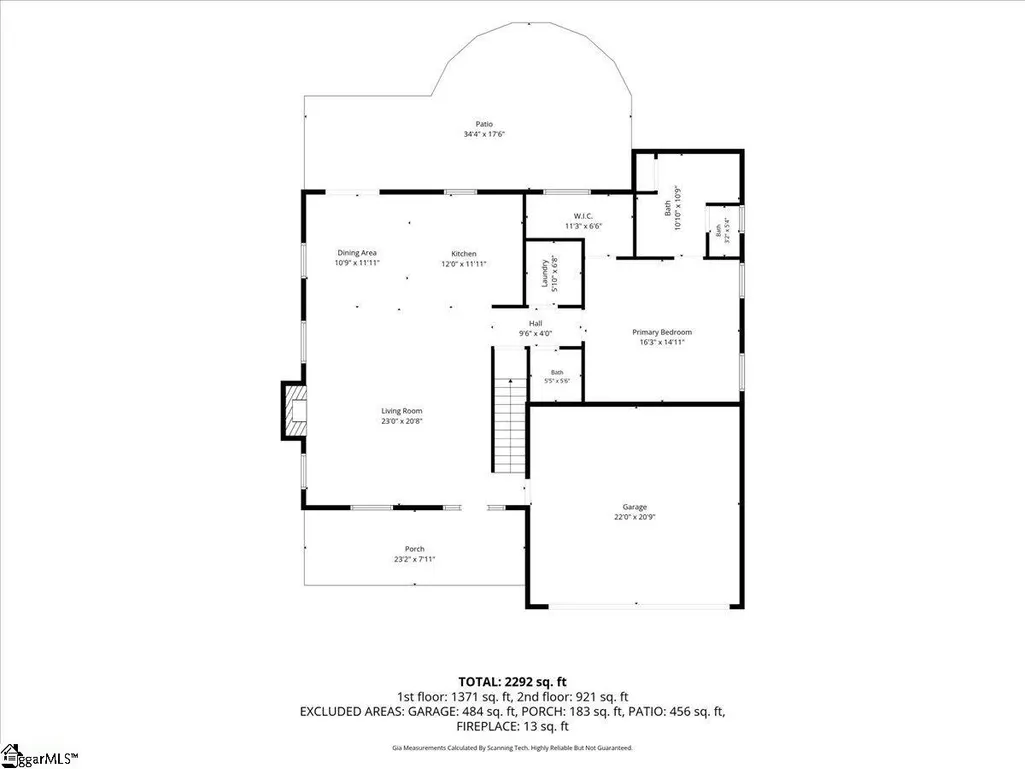
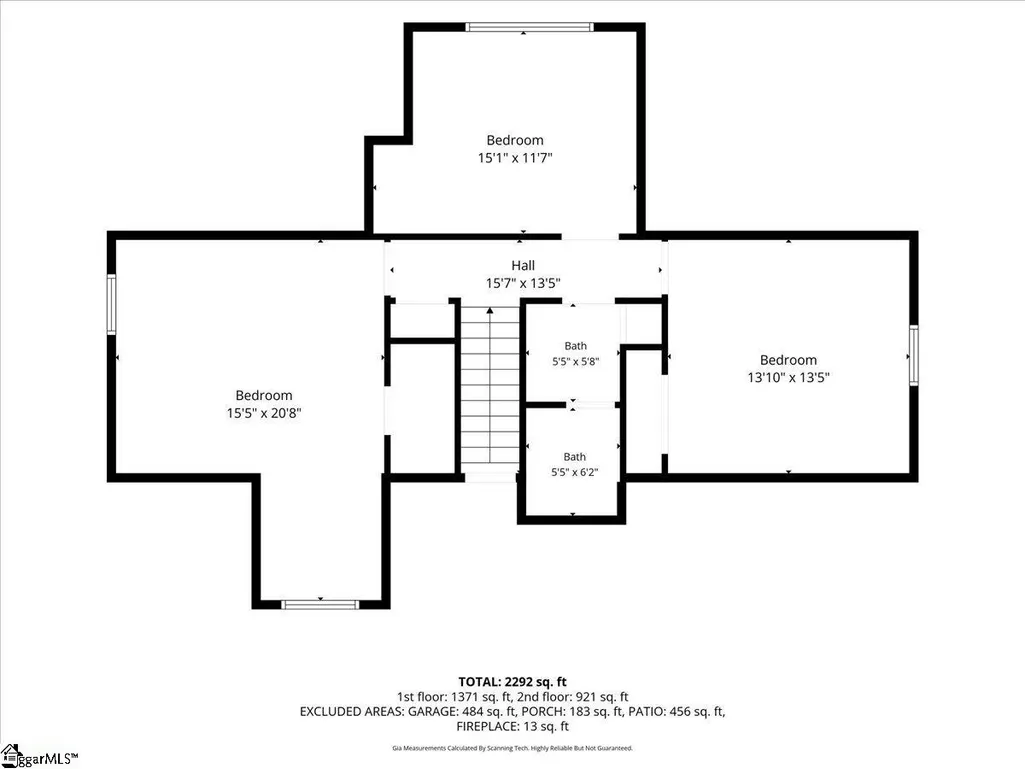
314 Roscoe Drive is a stunningly upgraded 4-year-old home with NO HOA, located just moments from Downtown Greer, Wade Hampton Boulevard, the highly sought-after Riverside area, and GSP International Airport. Built in 2022 by Apex Development, virtually every aspect of this traditional two-story home has been upgraded. An oversized driveway provides parking for six or more cars, while meticulously updated landscaping and full-yard in-ground irrigation create a lush oasis. The inviting front porch is surrounded by mature azalea bushes and plenty of wild birds. Inside, a huge open-floorplan living room offers ample space for family and guests, with windows pouring in natural light and top-of-the-line custom wood plantation shutters adorning every window on the main floor. The fireplace serves as the center of the home, while the dining area can accommodate any size dining table. The chef's kitchen features abundant cabinet space, top-of-the-line appliances, granite countertops, a pantry cabinet, and a walk-in pantry under the stairs, making it perfect for cooking, serving, and entertaining. The conveniently located laundry room includes a stunning Samsung washer and dryer. Across the hall, the powder room is painted Caviar Black, a favorite accent of every guest in the home. The main-floor primary bedroom features new 2026 LVP flooring, windows overlooking the private side yard, an oversized layout, and a large walk-in closet with a custom built-in closet system. The en-suite bathroom includes a double vanity with granite countertops, private water closet, plenty of storage, and a stand-alone shower. The staircase was custom built and stained and upgraded from carpet to hardwood in 2026. The upstairs hallway, one bedroom, and upstairs bathroom also received new LVP flooring. Bedroom 2 can serve as a second primary suite with ample closet space and a private sitting area. Bedroom 3 features new LVP flooring, fresh paint, ample closet space, and large backyard-facing windows and currently serves as an office. Bedroom 4 is also large with plenty of closet space and currently serves as a home theater complete with blackout shades. The backyard is truly a special oasis! Enjoy a covered patio with outdoor speakers and an outdoor TV that conveys. A custom paver patio and fire pit, complete with string Edison lights and yellow jasmine vines, were added in 2024, making this space perfect for entertaining and enjoying the outdoors year-round. The backyard is fully fenced with a custom Charleston-style fence featuring a double gate on one side and a garden gate on the other. The custom chicken coop can house 20+ chickens, and a small starter flock is included. The seller will teach the new owner how to care for the chickens. The seller is flexible regarding the chickens, coop, and run: the chickens can be removed and the building can remain as a shed, or the entire coop and run can be removed. Buyers are encouraged to specify their preference during the offer process. The top-notch landscaping completes the property. Walk to the brand-new Sports and Events Center coming to Greer, including the 200,000-square-foot Prisma Health Performance Center, opening in early 2027 as a state-of-the-art hub for tournaments, leagues, and community gatherings, as well as Prisma Health Greer Memorial Hospital. Just 3 minutes to Downtown Greer, 5 minutes to Wade Hampton Boulevard, the Riverside area and Lowe's Foods, and GSP International Airport, 10 minutes to Pelham Road, 15 minutes to Woodruff Road, 20 minutes to Downtown Greenville, and 25 minutes to Downtown Spartanburg. Perfectly positioned in the middle of the Upstate of South Carolina, this amazing home offers exceptional upgrades, all the extras you have been looking for, and NO HOA. Seller is also the listing agent. Do not miss your opportunity to own this exceptional home!
| Elementary School | Middle School | High School |
|---|---|---|
| Woodland Elementary School | Greer Middle School | Greer High School |
| Price History | |
|---|---|
| 8/31/2026 | Listed $525,000 |
General Features
| Sewer | Septic Tank |
|---|---|
| Heating | Electric,Forced Air,Natural Gas |
| Cooling | Central Air,Electric |
| Utilities | Underground Utilities,Cable Available |
| Roof | Architectural |
| Appliances | Cooktop,Dishwasher,Disposal,Dryer,Refrigerator,Washer,Electric Cooktop,Electric Oven,Free-Standing Electric Range,Microwave,Electric Water Heater,Gas Water Heater,Tankless Water Heater |
| Garage Spaces | 2 |
| Gas Y/N | GREER CPW |
| Association Fee Includes | None |
| Patio/Porch Features | Patio,Front Porch,Rear Porch |
| Architectural Style | Traditional |
| Security Features | Security System Owned,Smoke Detector(s) |
| Construction Materials | Stone,Vinyl Siding |
| Year Built | 2022 |
| Stories Count | 2 |
| Topography | Level |
| Levels | Two |
| Property Subtype | Single Family Residence |
| Tax Year | 2025 |
| Community Features | None |
| Accessibility | Disability Access,Accessible Entrance |
| County | Greenville |
| New Construction | No |
| Property Type | Residential |
| HOA | No |
| Attached Garage | Yes |
| Subdivision Name | Brookhaven |
| Garage Y/N | Yes |
| Full Baths | 2 |
| Status | Active |
| Directions | ROSCOE DRIVE IS DIRECTLY ACROSS FROM MUTTS BBQ ON HWY 14,314 ROSCOE DRIVE IS ON THE RIGHT 1/2 WAY DOWN THE STREET. |
| High School | Greer |
| City | Greer |
| Disclosures | Seller Disclosure |
| Senior Community Y/N | No |
| MLS Area | 023 |
| Lot Size Units | Square Feet |
| Lot Size Square Feet | 16988.4 |
| Carport Y/N | No |
| Elementary School | Woodland |
| Tax Annual Amount | 2235 |
| Middle/Junior High School | Greer |
| Property Condition | 1-5 |
| Lease Considered Y/N | No |
| Building Area Units | Square Feet |
| Living Area Units | Square Feet |
| Builder Name | APEX DEVELOPMENT SC LLC |
| Standard Status | Active |
| Tax Lot | 8 |
Interior Features
| Interior Amenities | High Ceilings,Ceiling Fan(s),Ceiling Smooth,Tray Ceiling(s),Granite Counters,Countertops-Solid Surface,Open Floorplan,Soaking Tub,Walk-In Closet(s),Split Floor Plan,Pantry |
|---|---|
| Basement | None |
| Flooring | Carpet,Ceramic Tile,Luxury Vinyl |
| Total Fireplaces | 1 |
| Fireplace Features | Gas Log |
| Basement (Y/N) | No |
| Air Conditioning Y/N | Yes |
| Heating Y/N | Yes |
| Window Features | Window Treatments,Tilt Out Windows,Vinyl/Aluminum Trim,Insulated Windows |
| Fireplace Y/N | Yes |
| Half Baths | 1 |
| Laundry Features | 1st Floor,Walk-in,Electric Dryer Hookup,Washer Hookup,Laundry Room |
| Total Bedrooms | 4 |
| Main Level Bedrooms | 1 |
| Main Level Bathrooms | 1 |
| Below Grade Finished Area Unit Type | Square Feet |
| Total Baths | 3 |
| Kitchen Area | 144 |
| Kitchen Length | 12 |
| Kitchen Width | 12 |
| Primary on Main | 180 |
| Second Bedroom Length | 12 |
| Second Bedroom Width | 15 |
| Bedroom 3 Area | 180 |
| Bedroom 3 Length | 15 |
| Bedroom 3 Width | 12 |
| Bedroom 4 Area | 182 |
| Bedroom 4 Length | 14 |
| Bedroom 4 Width | 13 |
| Dining Room Area | 11 |
| Dining Room Width | 12 |
| Living Room Area | 483 |
| Living Room Length | 23 |
| Living Room Width | 21 |
| Primary Bedroom Area | 240 |
| Primary Bedroom Length | 16 |
| Primary Bedroom Width | 15 |
| Dining Room Area | 132 |
Exterior Features
| Exterior Amenities | Outdoor Fireplace,Under Ground Irrigation |
|---|---|
| Fencing | Fenced |
| Parking Features | Attached,Parking Pad,Paved,Concrete,Garage Door Opener,Key Pad Entry,Driveway |
| Lot Features | 1/2 Acre or Less,Few Trees,Sprklr In Grnd-Full Yard |
| Water Source | Public |
| Total Parking | 2 |
| Lot Size Area | 16988.4 |
| Foundation Details | Slab |
| Spa | No |
| Lot Dimensions | 169' x 98' |
| Lot Size Acres | 0.39 |
| Waterfront Y/N | No |
| Covered Spaces | 2 |
| Horse Y/N | No |
Amenities
- Foreclosure
- Views
- Short Sale
- New Construction
- Adult 55+
- Lease To Own
- No HOA Fees
- Furnished
- Primary On Main
- Air Conditioning
- Seller Finance
- Green
- Fixer Upper
- Horse
- Golf
- Fireplace
- Deck
- Garage
- Basement
- Pool
Property vs Single Family Average in 29651
Price
Taxes
Year Built
Visits

 © 2026 The data relating to real estate for sale on this web site comes in part from the Western Upstate Association of REALTORS®, Inc. or Western Upstate Multiple Lisitngs Services of South Carolina, Inc. This information is deemed reliable, but not guaranteed. Neither, the Western Upstate Association of REALTORS®, Inc. or Western Upstate Multiple Listing Service of South Carolina, Inc., nor the listing broker, nor their agents or subagents are responsible for the accuracy of the information.
 Information deemed reliable but not guaranteed.
Property information provided courtesy of the Internet Exchange Program of the Greenville Association of Realtors.
The information being provided is for consumers personal, non-commercial use and may not be used for any purpose other than to identify prospective properties consumers may be interested in purchasing.
Data is updated as of September 12, 2026 6:57 PM UTC
Information deemed reliable but not guaranteed.
Property information provided courtesy of the Internet Exchange Program of the Greenville Association of Realtors.
The information being provided is for consumers personal, non-commercial use and may not be used for any purpose other than to identify prospective properties consumers may be interested in purchasing.
Data is updated as of September 12, 2026 6:57 PM UTC
 Spartanburg Association of REALTORS® All information deemed reliable but not guaranteed. All properties are subject to prior sale, change or withdrawal. Neither listing broker(s) or information provider(s) shall be responsible for any typographical errors, misinformation, misprints and shall be held totally harmless. Listing(s) information is provided for consumer's personal, non-commercial use and may not be used for any purpose other than to identify prospective properties consumers may be
