
Price Reduction








Address
106 Carson Court, Easley, SC
Price
$ 565,000
Property Attributes
- ID#1600646
- TypeSingle Family
- Listing Status Active
- CountyPICKENS
- CityEasley
- Area063
- NeighborhoodCarson Place
- Zip29642
- StyleTraditional
- Year Built2004
- Taxes$ 1702
- Price$ 565,000
- Bedrooms4
- Full Bathrooms3
- Half Bathrooms1
- Sqr Footage2539
- Lot Size0.31 Acres
Data Source:
Greater Greenville MLS (GGMLS)
Property Description
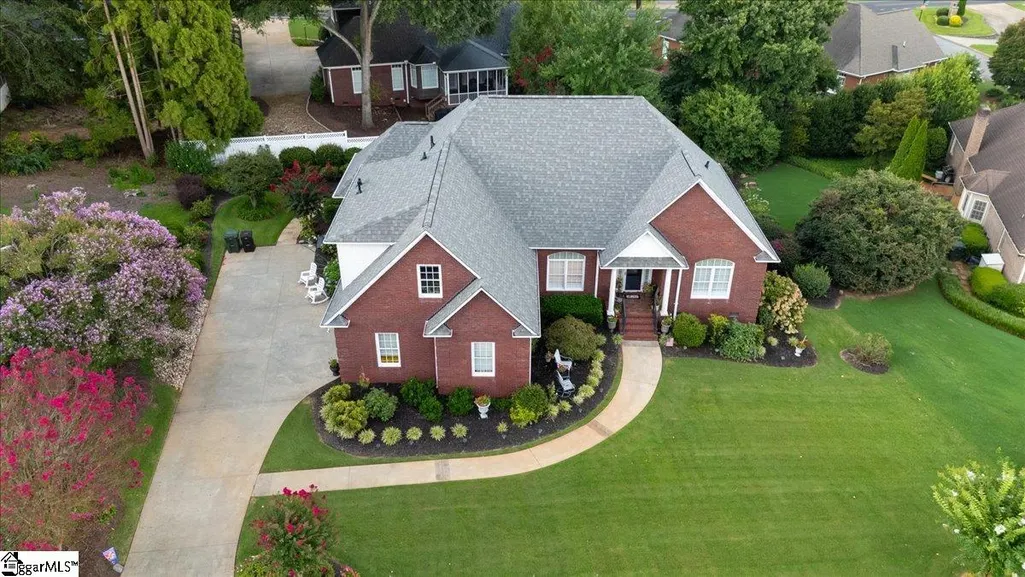
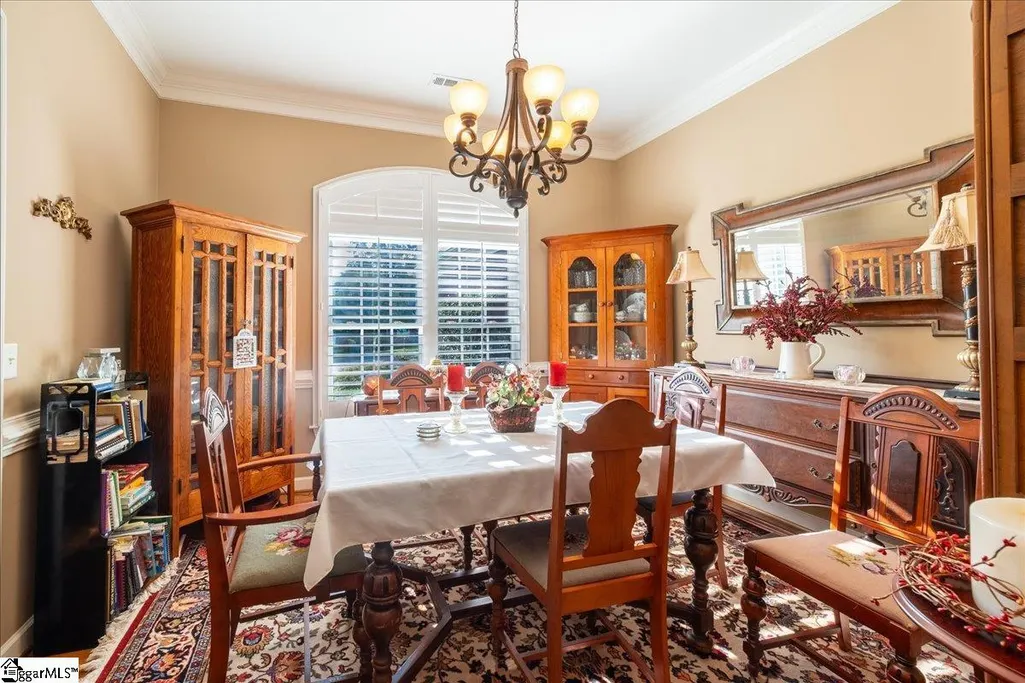
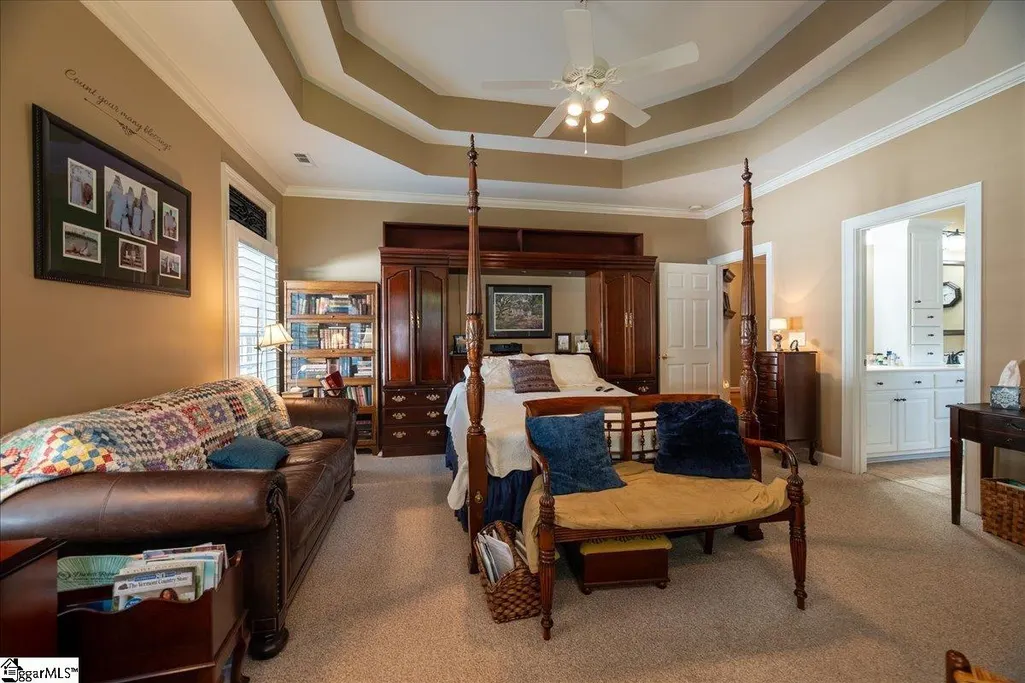
***LABOR DAY***OPEN HOUSE*** MON. 9/7 11:30-12:30*** SPACE, STORAGE & FLEXIBILITY IN A CONVENIENT EASLEY LOCATION! Welcome to 106 Carson Court, a spacious 4-bedroom, 3.5-bath brick home offering nearly 3,000 square feet and a floor plan with room for everyday living, entertaining, working from home, and hosting guests. Inside, hardwood floors flow through the main living areas, and the living room features a classic masonry fireplace. A separate formal dining room and breakfast room provide options for both casual meals and larger gatherings, while the heated and cooled sunroom adds valuable year-round living space overlooking the beautifully maintained backyard. The generously sized primary suite offers space that is increasingly hard to find, with a private sitting area, room for a home office or reading nook, two walk-in closets, an oversized jetted tub, and a spacious tiled shower. Need a dedicated home office? The second bedroom features custom built-in cabinetry and bookcases and can easily function as a bedroom, office, library, or study. Upstairs, the fourth bedroom offers even more possibilities. Complete with its own oversized full bath, this space could also serve as a private guest suite, bonus room, recreation room, or hobby space. And if storage is high on your wish list, don’t miss the impressive walk-in attic. Fully floored, lighted, and featuring tall ceilings, it provides an exceptional amount of easily accessible storage without sacrificing your living space. Outside, enjoy a beautifully maintained, level sodded lot surrounded by established landscaping, including hydrangeas, crape myrtles, roses, daisies, and other mature plantings. The level yard provides plenty of usable outdoor space for relaxing, entertaining, gardening, or play. Additional details throughout the home include custom decorative UV-blocking window inserts in the upper windows, a mixture of hardwood, ceramic tile, and carpet flooring, and abundant closet and storage space. Located near Smithfield Country Club with convenient access to Highways 123 and 153 and I-85, this home puts Easley shopping, dining, and everyday conveniences just minutes away while keeping both Greenville and Clemson within an easy drive. If you’ve been searching for a substantial brick home with generous room sizes, flexible living spaces, exceptional storage, and a level lot, 106 Carson Court deserves a closer look. Schedule your private showing today!
| Elementary School | Middle School | High School |
|---|---|---|
| Forest Acres Elementary School | Richard H. Gettys Middle School | Easley High School |
| Price History | |
|---|---|
| 8/12/2026 | Listed $575,000 |
| 8/23/2026 | 2$565,000 |
General Features
| Sewer | Public Sewer |
|---|---|
| Heating | Electric,Forced Air |
| Cooling | Central Air,Electric |
| Utilities | Underground Utilities |
| Roof | Architectural |
| Appliances | Down Draft,Cooktop,Dishwasher,Oven,Electric Cooktop,Electric Oven,Range Hood,Gas Water Heater |
| Zoning | R 10 One Family Res Dist |
| HOA Fee | 125 |
| Garage Spaces | 2 |
| Gas Y/N | Fort Hill Natural Gas |
| Association Fee Includes | Street Lights |
| Patio/Porch Features | Patio,Porch |
| Architectural Style | Traditional |
| Security Features | Smoke Detector(s) |
| Construction Materials | Brick Veneer |
| Year Built | 2004 |
| Stories Count | 1 |
| Topography | Level |
| Levels | One and One Half |
| Property Subtype | Single Family Residence |
| Tax Year | 2025 |
| Community Features | Street Lights |
| Assoc Fee Paid Per | Annually |
| County | Pickens |
| New Construction | No |
| Property Type | Residential |
| HOA | Yes |
| Attached Garage | Yes |
| Subdivision Name | Carson Place |
| Garage Y/N | Yes |
| Full Baths | 3 |
| Status | Active |
| Directions | From Highway 123 turn at Jimmy's Family Restaurant. At red light turn RIGHT onto McAlister then back Left onto Couch Lane. Carson Place will be on the Right. Turn Right Carson Place. Carson Court is |
| High School | Easley |
| City | Easley |
| Disclosures | Seller Disclosure |
| Senior Community Y/N | No |
| MLS Area | 063 |
| Lot Size Units | Square Feet |
| Lot Size Square Feet | 13503.6 |
| Carport Y/N | No |
| Spa Features | Bath |
| Elementary School | Forest Acres |
| Tax Annual Amount | 1702.92 |
| Middle/Junior High School | Richard H. Gettys |
| Property Condition | 21-30 |
| Lease Considered Y/N | No |
| Building Area Units | Square Feet |
| Living Area Units | Square Feet |
| Builder Name | Artistic Builders Inc |
| Standard Status | Active |
| Tax Lot | 029 |
Interior Features
| Interior Amenities | High Ceilings,Ceiling Fan(s),Vaulted Ceiling(s),Ceiling Smooth,Tray Ceiling(s),Granite Counters,Walk-In Closet(s),Split Floor Plan,Pantry |
|---|---|
| Basement | None |
| Flooring | Carpet,Ceramic Tile,Wood |
| Total Fireplaces | 1 |
| Fireplace Features | Gas Log,Screen,Ventless,Masonry |
| Basement (Y/N) | No |
| Air Conditioning Y/N | Yes |
| Heating Y/N | Yes |
| Window Features | Window Treatments,Vinyl/Aluminum Trim |
| Fireplace Y/N | Yes |
| Half Baths | 1 |
| Laundry Features | 1st Floor,Electric Dryer Hookup,Stackable Accommodating,Washer Hookup,Laundry Room |
| Total Bedrooms | 4 |
| Main Level Bedrooms | 4 |
| Main Level Bathrooms | 3 |
| Below Grade Finished Area Unit Type | Square Feet |
| Total Baths | 4 |
| Kitchen Area | 182 |
| Kitchen Length | 14 |
| Kitchen Width | 13 |
| Primary on Main | 182 |
| Second Bedroom Length | 13 |
| Second Bedroom Width | 14 |
| Bedroom 3 Area | 156 |
| Bedroom 3 Length | 13 |
| Bedroom 3 Width | 12 |
| Bedroom 4 Area | 304 |
| Bedroom 4 Length | 19 |
| Bedroom 4 Width | 16 |
| Dining Room Area | 13 |
| Dining Room Width | 12 |
| Living Room Area | 320 |
| Living Room Length | 20 |
| Living Room Width | 16 |
| Primary Bedroom Area | 336 |
| Primary Bedroom Length | 21 |
| Primary Bedroom Width | 16 |
| Dining Room Area | 156 |
| Bedroom 4 Level | Second |
| Bedroom 3 Level | Main |
| Second Bedroom Level | Main |
Exterior Features
| Parking Features | Attached,Concrete,Garage Door Opener,Side/Rear Entry,Driveway |
|---|---|
| Lot Features | 1/2 Acre or Less,Cul-De-Sac,Few Trees |
| Water Source | Public |
| Total Parking | 2 |
| Lot Size Area | 13503.6 |
| Foundation Details | Crawl Space |
| Spa | Yes |
| Lot Size Acres | 0.31 |
| Waterfront Y/N | No |
| Covered Spaces | 2 |
| Horse Y/N | No |
Amenities
- Foreclosure
- Views
- Short Sale
- New Construction
- Adult 55+
- Lease To Own
- No HOA Fees
- Furnished
- Primary On Main
- Air Conditioning
- Seller Finance
- Green
- Fixer Upper
- Horse
- Golf
- Fireplace
- Deck
- Garage
- Basement
- Pool
Property vs Single Family Average in 29642
Price
Taxes
Year Built
Visits
 Canopy MLS® Copyright ©2026 All rights reserved.
 © 2026 The data relating to real estate for sale on this web site comes in part from the Western Upstate Association of REALTORS®, Inc. or Western Upstate Multiple Lisitngs Services of South Carolina, Inc. This information is deemed reliable, but not guaranteed. Neither, the Western Upstate Association of REALTORS®, Inc. or Western Upstate Multiple Listing Service of South Carolina, Inc., nor the listing broker, nor their agents or subagents are responsible for the accuracy of the information.
 Information deemed reliable but not guaranteed.
Property information provided courtesy of the Internet Exchange Program of the Greenville Association of Realtors.
The information being provided is for consumers personal, non-commercial use and may not be used for any purpose other than to identify prospective properties consumers may be interested in purchasing.
Data is updated as of September 12, 2026 6:57 PM UTC
Information deemed reliable but not guaranteed.
Property information provided courtesy of the Internet Exchange Program of the Greenville Association of Realtors.
The information being provided is for consumers personal, non-commercial use and may not be used for any purpose other than to identify prospective properties consumers may be interested in purchasing.
Data is updated as of September 12, 2026 6:57 PM UTC
 Spartanburg Association of REALTORS® All information deemed reliable but not guaranteed. All properties are subject to prior sale, change or withdrawal. Neither listing broker(s) or information provider(s) shall be responsible for any typographical errors, misinformation, misprints and shall be held totally harmless. Listing(s) information is provided for consumer's personal, non-commercial use and may not be used for any purpose other than to identify prospective properties consumers may be
